<-- style PDP --> 31 Sheba Private, Ottawa - Condo Townhouse for sale for $399,999
  • new
  • for sale

31 Sheba Private

Ottawa, Ontario, K1K 4K8 - Manor Park

$399,999

  • Neighbourhood

    Manor Park

  • Major Intersection

    St.Laurent Blvd and Mart Circ.

  • Listed Since: 1 day(s)

  • Last update: today

Overview

  • Property Type

    Condo Townhouse, 2-Storey

  • Bedrooms

    3

  • Bathrooms

    2

  • Square Feet

    1200-1399

  • Exposure

    South

  • Total Parking

    1

  • Maintenance

    $364

  • Taxes

    $3,517.00 (2026)

  • Balcony

    Open

Property Description

Property description for 31 Sheba Private, Ottawa

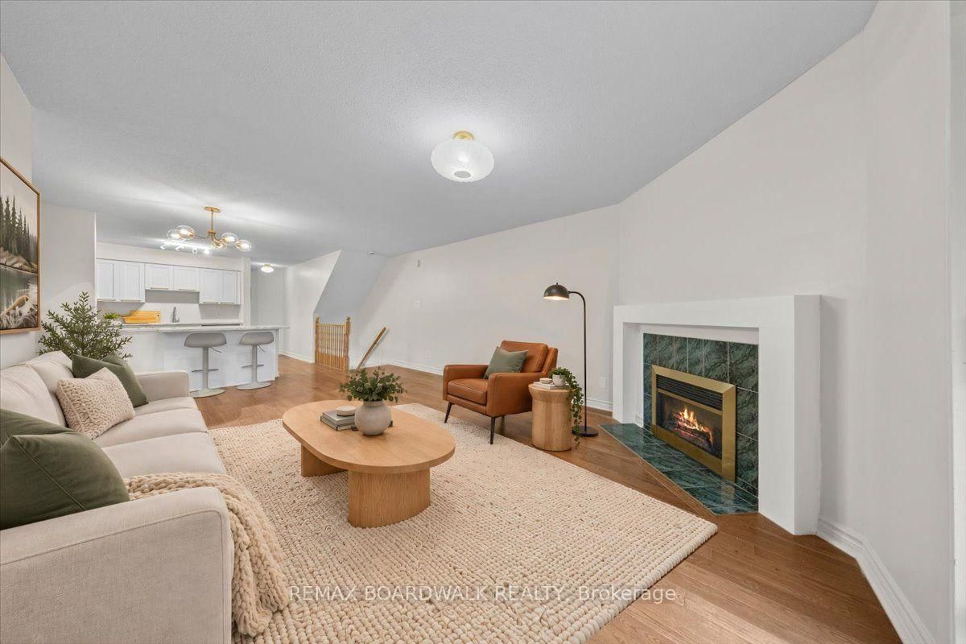
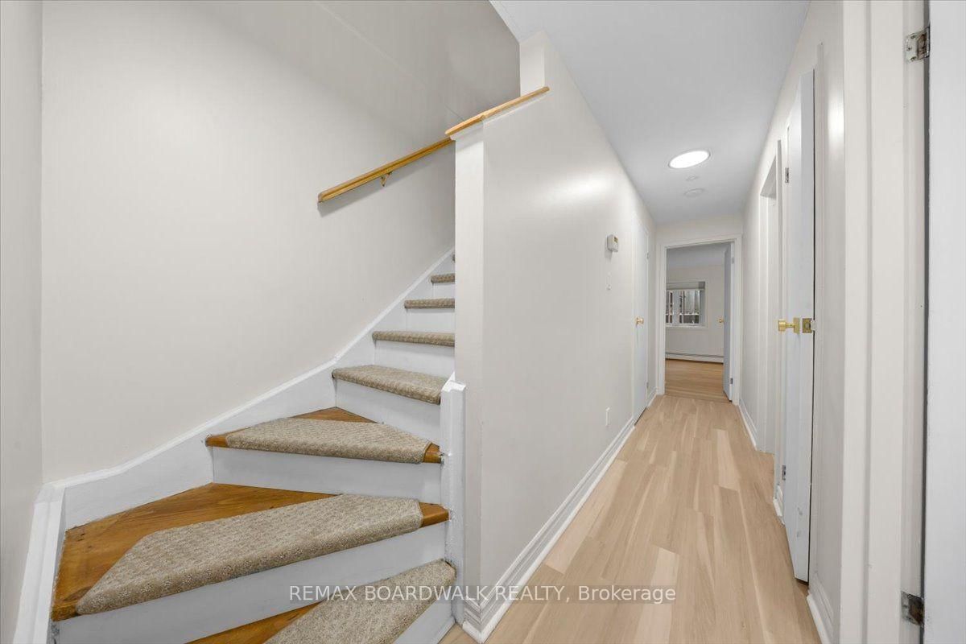
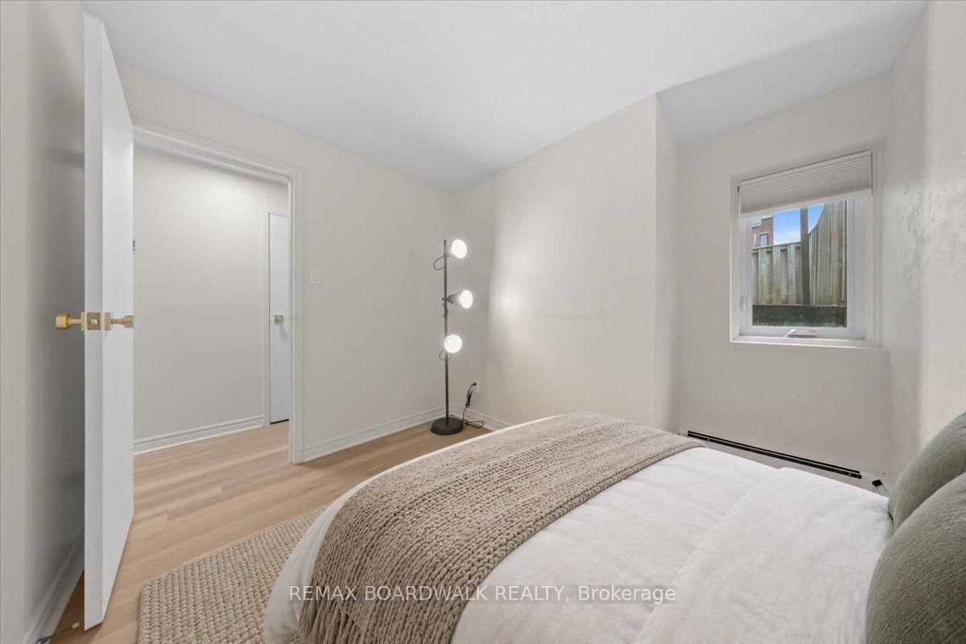
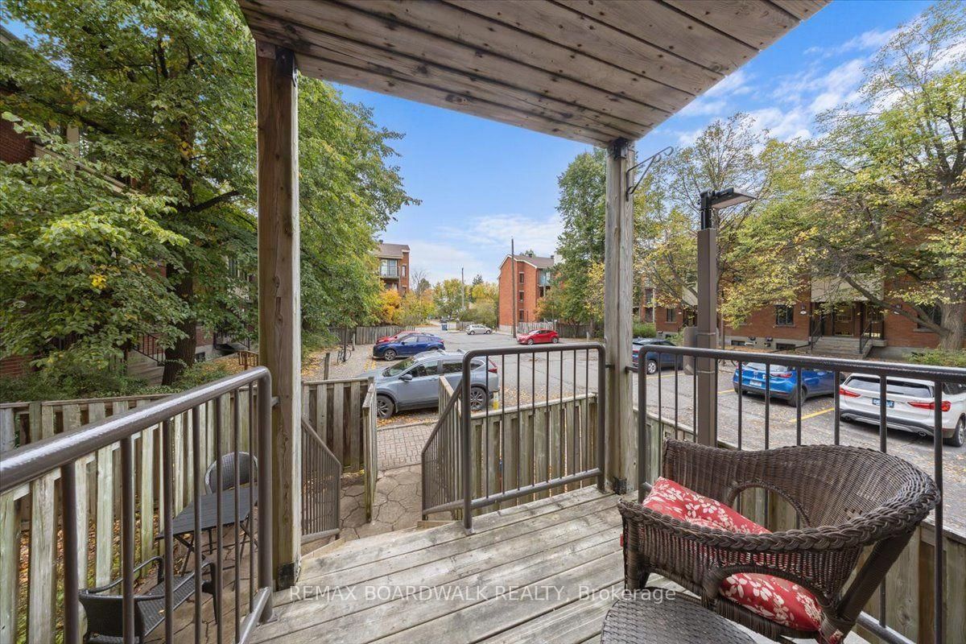
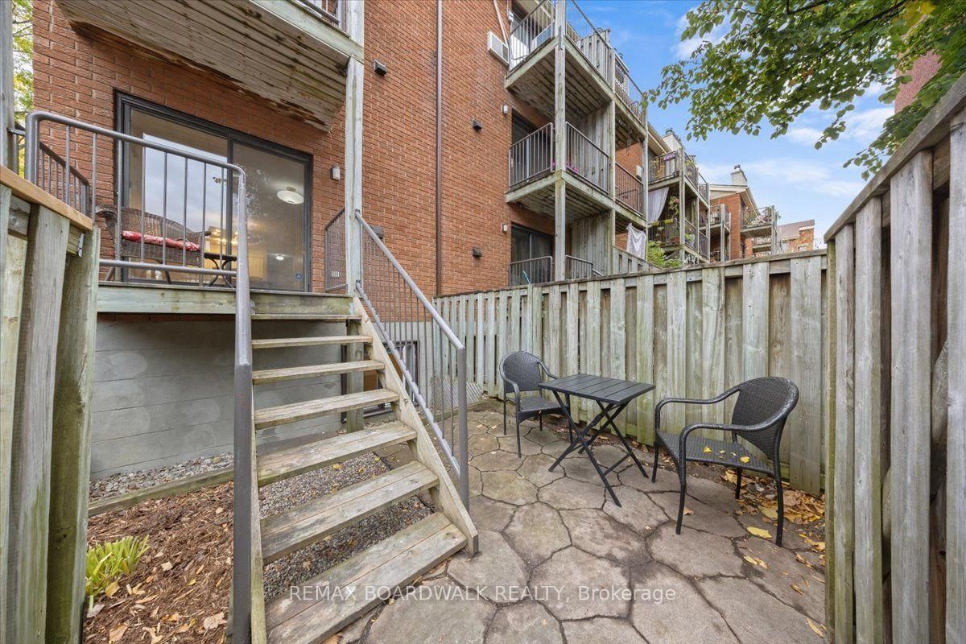
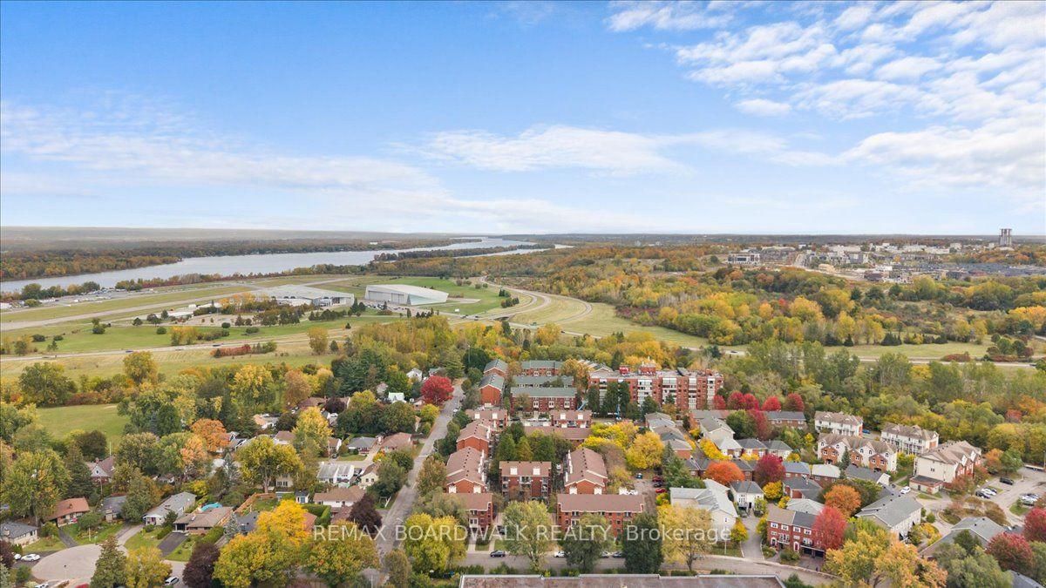
Fully refreshed end-unit condo townhouse in sought-after Manor Park! This home faces a quiet park and offers low-maintenance living in one of Ottawa's most established, tree-lined neighbourhoods. It has 3 bedrooms, 2 bathrooms and has been updated top to bottom; all you need to do is unpack! The bright, open-concept main floor has hardwood through the living and kitchen areas and a cozy fireplace. The open-concept, eat-in kitchen comes with stainless steel appliances: a French door refrigerator with pull-out freezer drawer, an induction range, an over-the-range microwave and a Bosch dishwasher. Brushed gold lighting, fixtures and faucets add a modern touch throughout, along with renovated bathrooms, new window coverings and fresh paint. New luxury vinyl flooring covers the lower level, with fresh tile in the front entrance and powder room. Patio doors lead to a private fenced yard with a patio and perennial garden that's easy to care for. One outdoor parking space is included directly behind the unit. Manor Park offers a quiet, green setting just minutes from downtown. Nearby are the shops and cafés of Beechwood Village and St. Laurent Shopping Centre, along with scenic walking and cycling paths along the Rideau and Ottawa Rivers. Commuters will appreciate easy access to transit and major routes. This is an easy-care home in a well-loved community. 24 Hr Irrevocable on all offers as per form 244 .

Listed by REMAX BOARDWALK REALTY

  • MLS #

    X14029086

  • Sq. Ft

    1200-1399

  • Sq. Ft. Source

    MLS

  • Year Built

    Available Upon Request

  • Basement

    Finished

  • View

    n/a

  • Garage

    None

  • Parking Type

    Exclusive

  • Locker

    None

  • Pets Permitted

    Yes-with Restrictions

  • Exterior

    Brick

  • Fireplace

    Y

  • Security

    n/a

  • Elevator

    n/a

  • Laundry Level

    n/a

  • Building Amenities

    n/a

  • Maintenance Fee Includes

    Water

  • Property Management

    Condo Management Group

  • Heat

    Water

  • A/C

    None

  • Water

    n/a

  • Water Supply

    n/a

  • Central Vac

    N

  • Cert Level

    n/a

  • Energy Cert

    n/a

  • Kitchen

    2.94 x 3.91 ft Main level

  • Dining

    2.75 x 4.91 ft Main level

  • Living

    3.83 x 3.82 ft Main level

    Fireplace, Walk-Out

  • Bathroom

    1.84 x 0.9 ft Main level

    2 Pc Bath

  • Br

    4.45 x 3.82 ft Lower level

  • Br

    2.97 x 2.86 ft Lower level

  • Br

    2.93 x 2.99 ft Lower level

  • Bathroom

    2.51 x 2.86 ft Lower level

    Combined W/Laundry

Thinking of Selling?

Find Out Your Home’s Value in Today’s Market!

No Email or Signup is required to view your home estimate.

estimate your home value

Contact Manoj Kukreja

Sales Representative,
Century 21 People’s Choice Realty Inc.,
Brokerage
(647) 576 - 2100

Manoj profile avatar

Mortgage Calculator

This data is for informational purposes only.

Mortgage Payment per month

Principal Amount

Interest

Total Payable

Amortization

Amortization

Closing Cost Calculator

This data is for informational purposes only.

Closing Cost Total for this property

Total Cash flow for purchasing this property

Down Payment(%)*
Additional information

Provincial Land Transfer Tax

Ontario Land Transfer Tax Rebate

Toronto Land Transfer Tax

Toronto Land Transfer Tax Rebate

PST on CMHC Insurance Premium

Lawyer Fees

$2,825

Government Registration Fee's

$164

Title Insurance

Closing Cost Total

Total Cash flow for purchasing this property

Provincial Land Transfer Tax

Ontario Land Transfer Tax Rebate

Toronto Land Transfer Tax

Toronto Land Transfer Tax Rebate

PST on CMHC Insurance Premium

Lawyer Fees

$2,825

Government Registarion Fee's

$164

Title Insurance

Down Payment(%)*

* A down payment of less than 20% is permitted only for first-time home buyers purchasing their principal residence. The minimum down payment required is 5% for the portion of the purchase price up to $500,000, and 10% for the portion between $500,000 and $1,500,000. For properties priced over $1,500,000, a minimum down payment of 20% is required.

Thinking of Selling?

Find Out Your Home’s Value in Today’s Market!

No Email or Signup is required to view your home estimate.

estimate your home value

Contact Manoj Kukreja

Sales Representative, Century 21 People’s Choice Realty Inc., Brokerage
(647) 576 - 2100

Manoj profile avatar

Recent Sold Listings in Manor Park, Ottawa

Popular Cities